HOUSE A
Ferrol
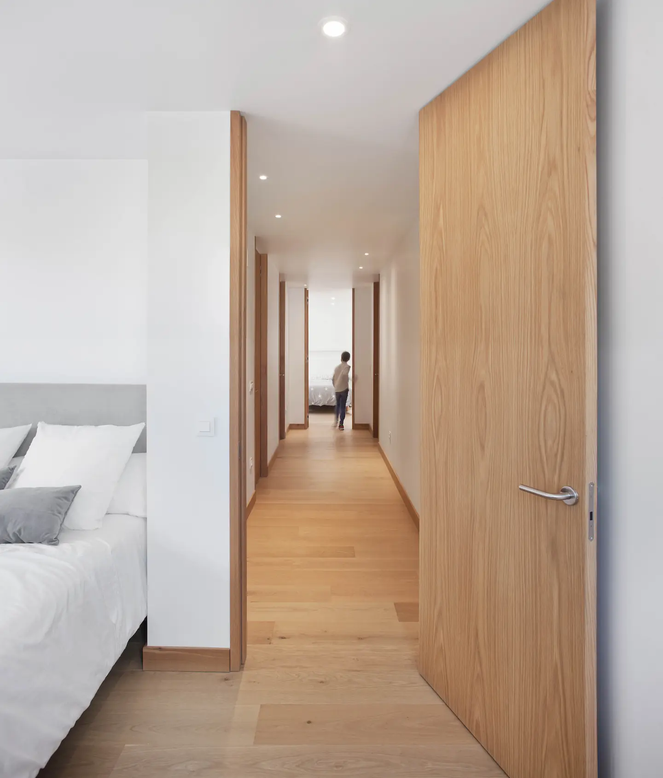
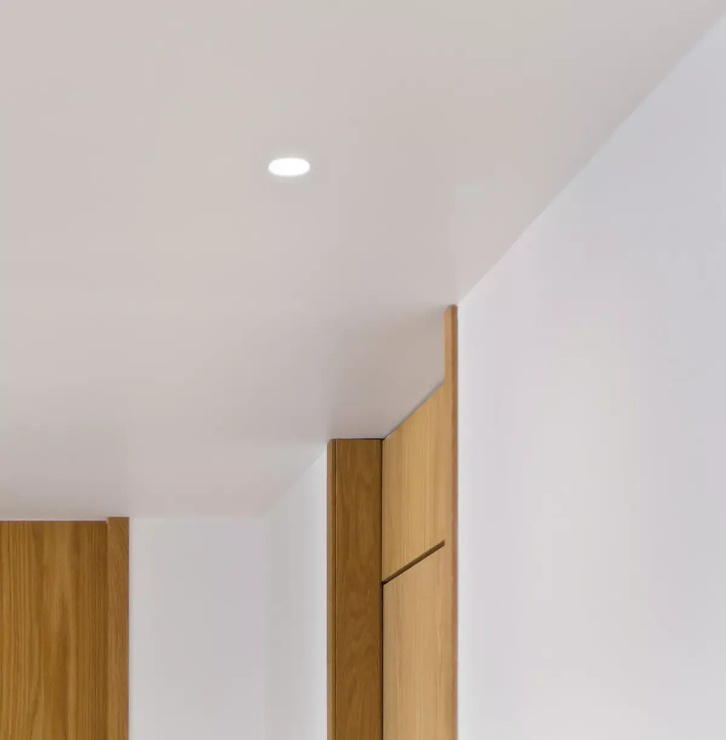
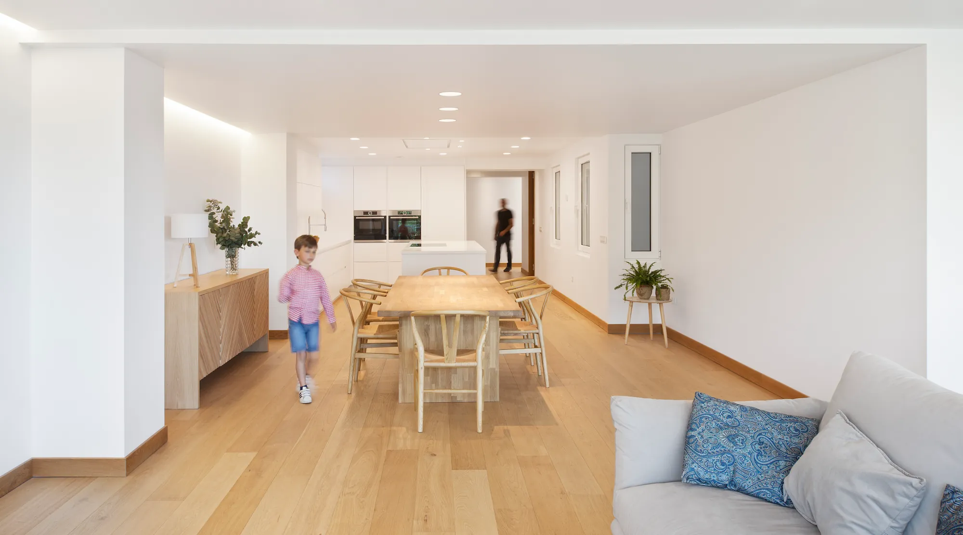
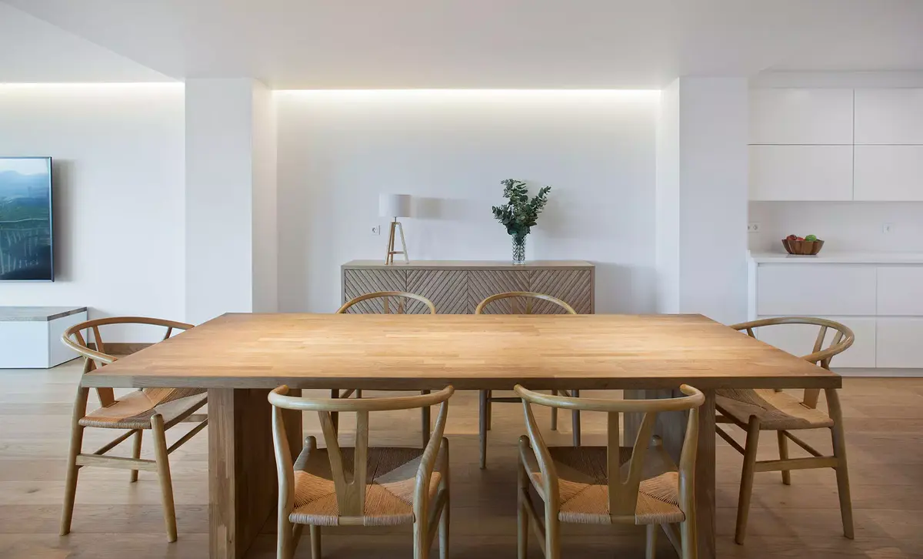
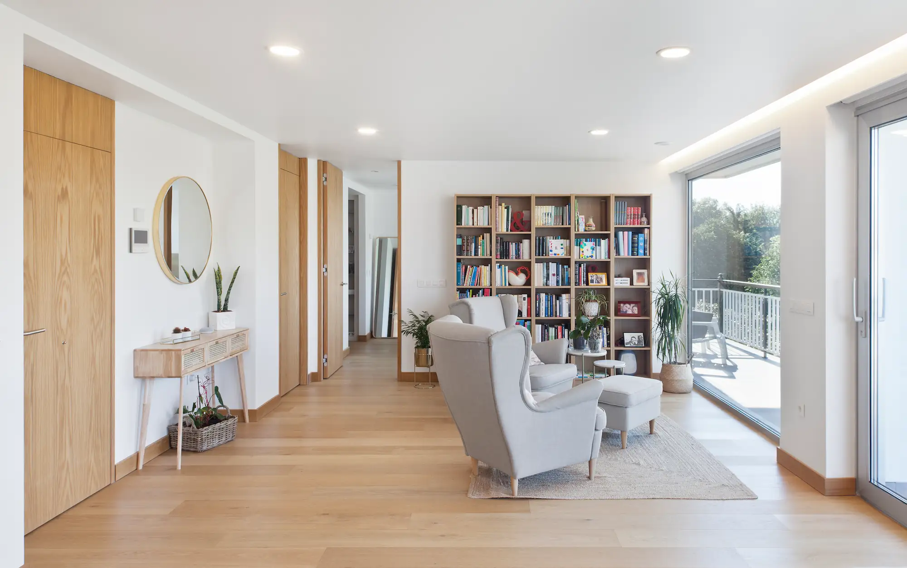
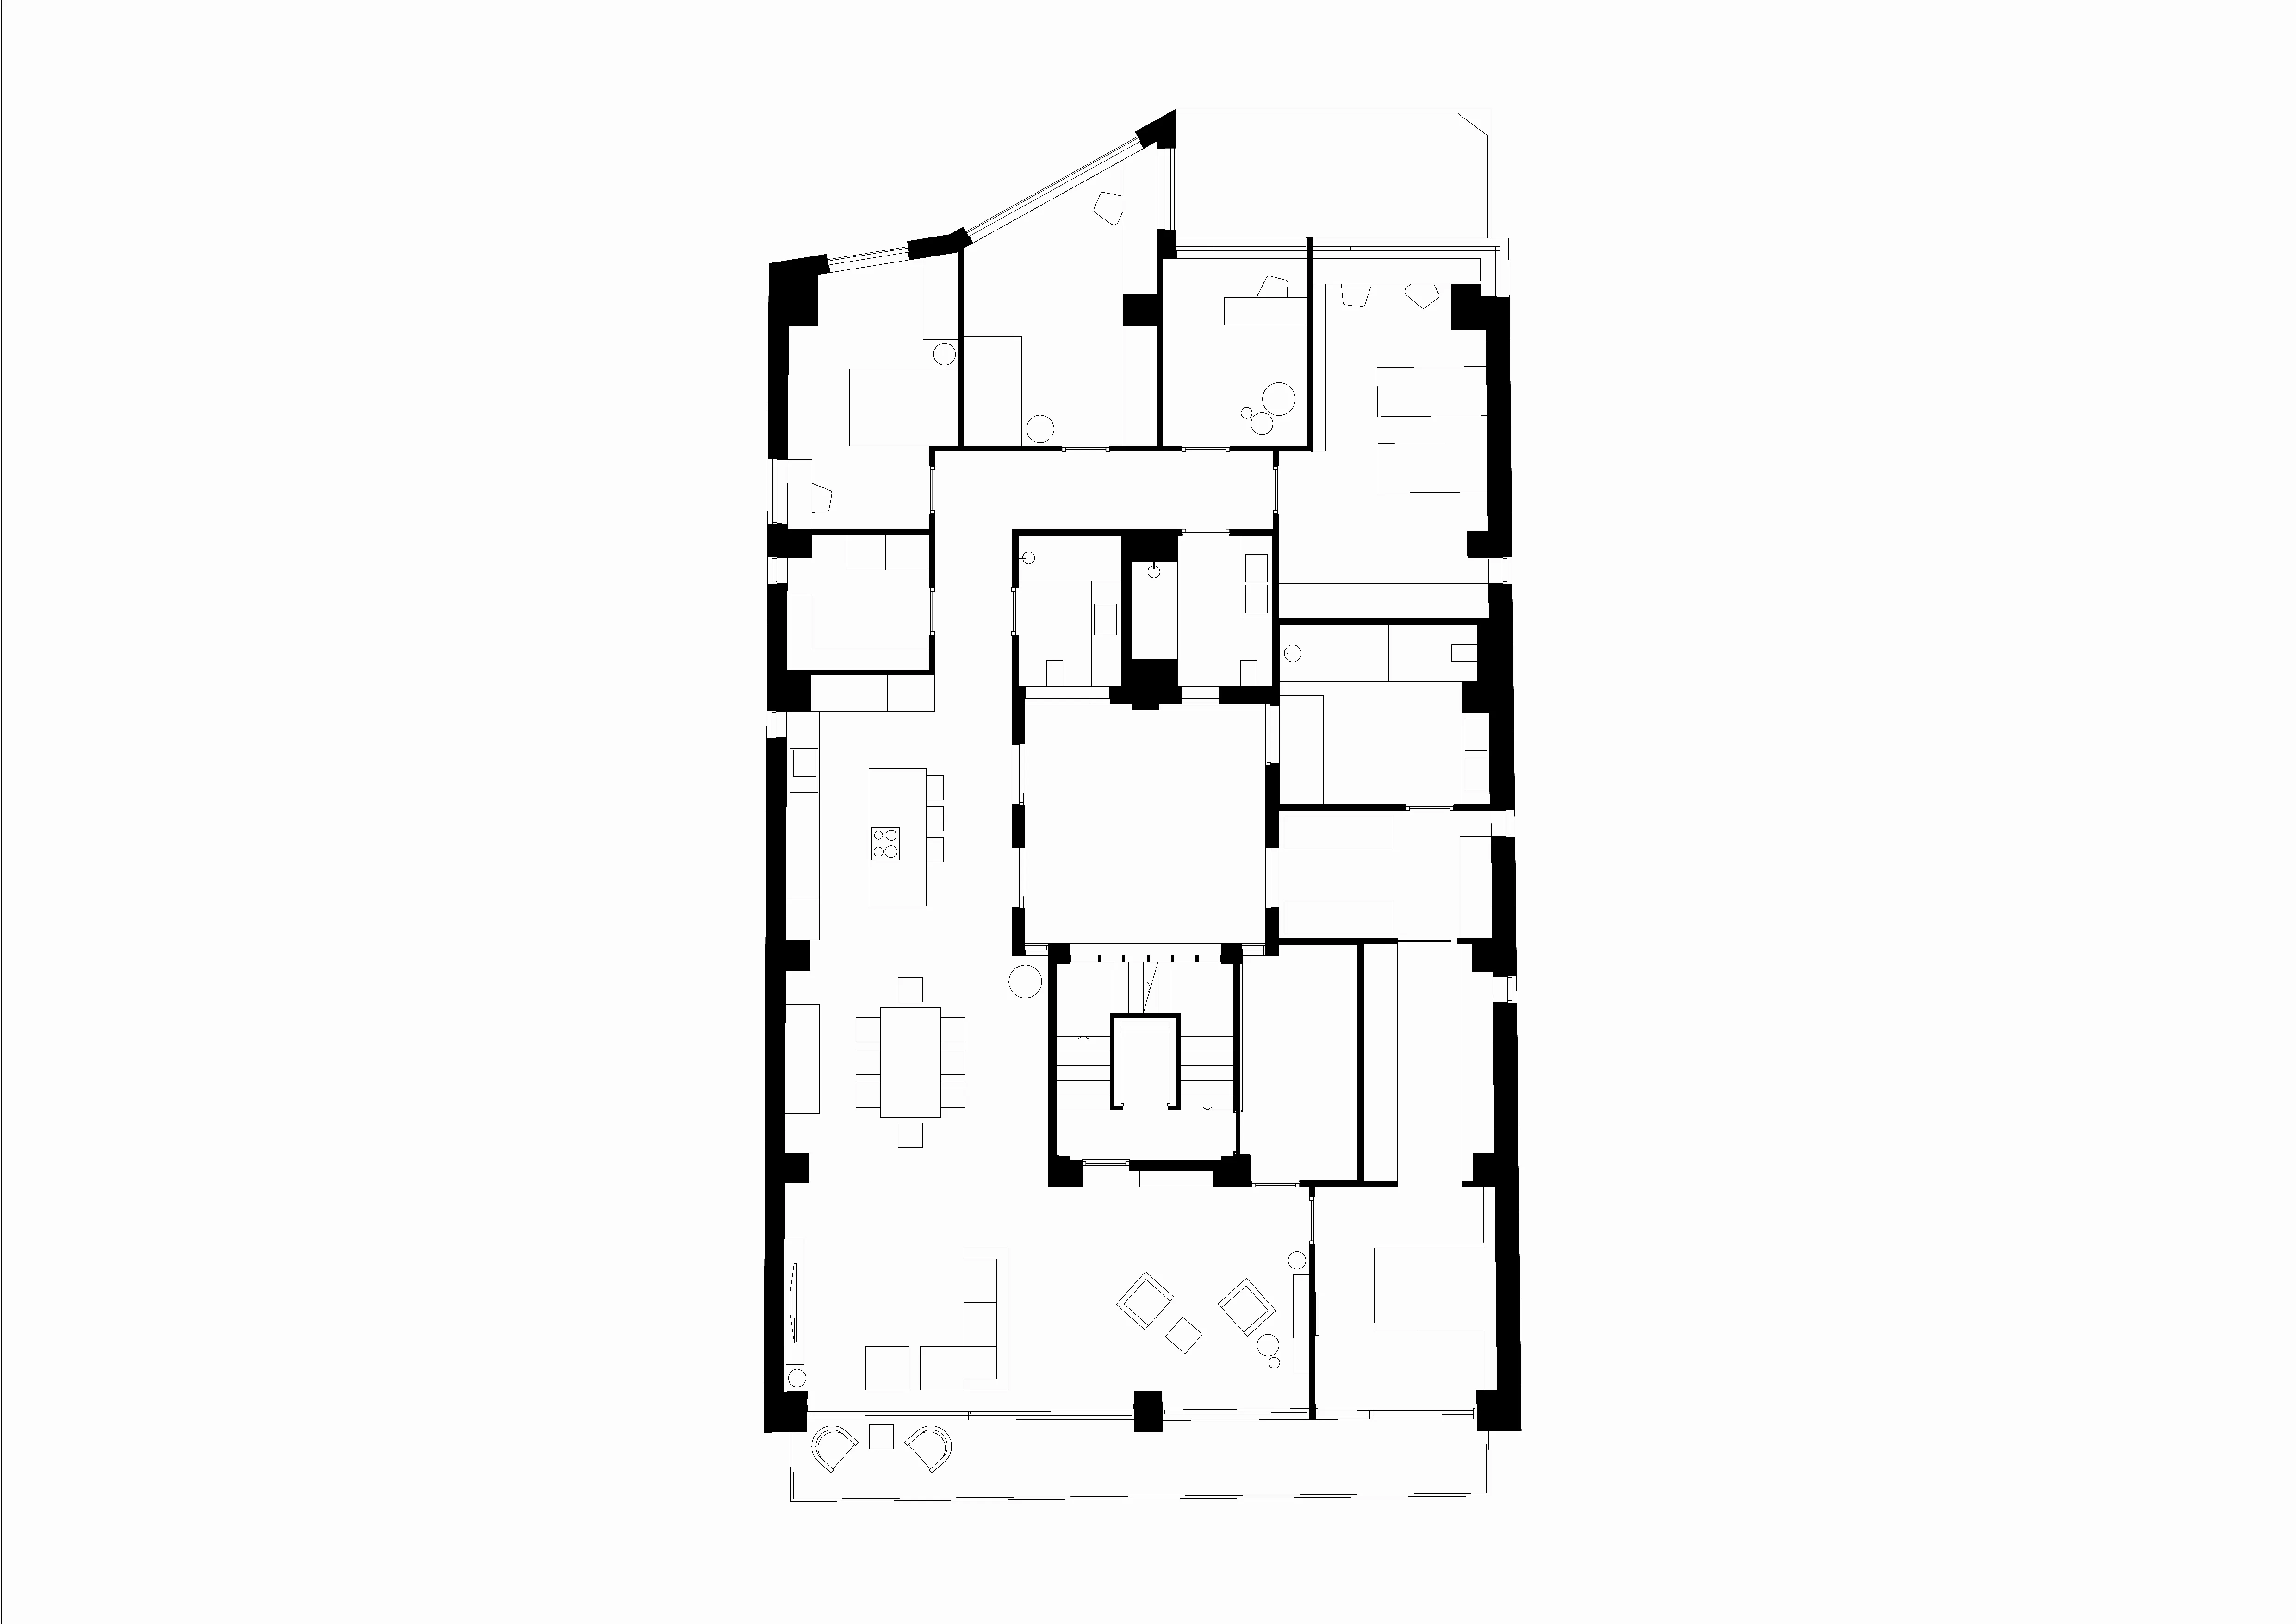
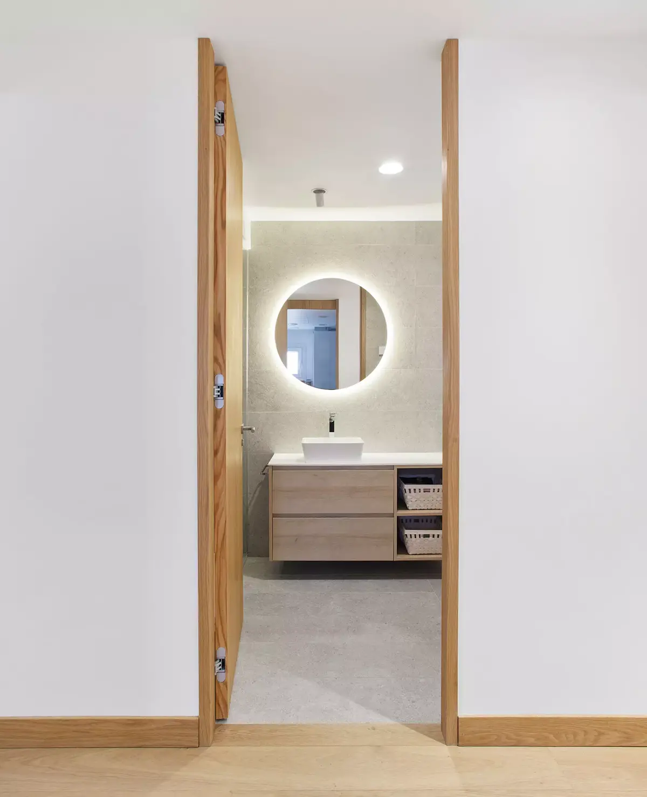
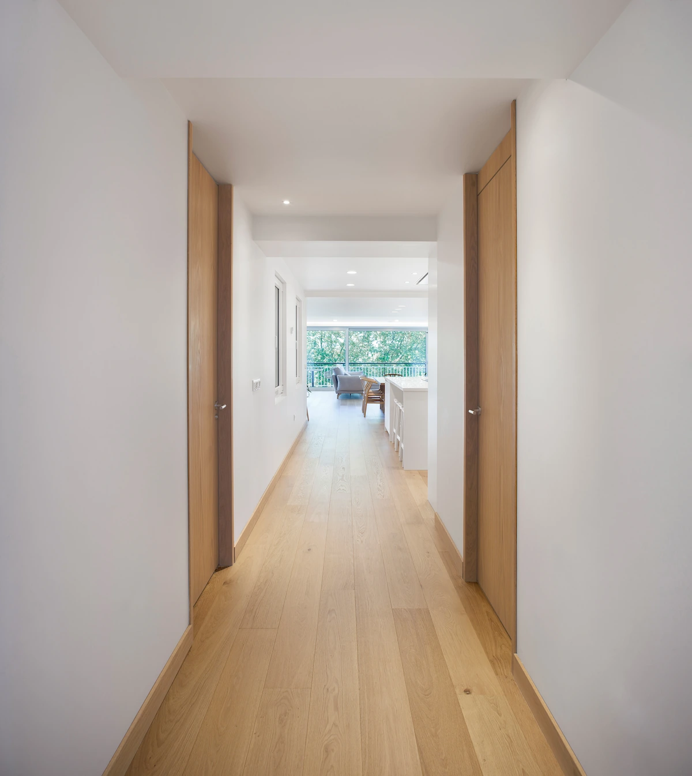
This renovation of a house in the historic center of Ferrol was based on creating very wide corridors that were one more space of the house. All rooms open through doors from ceiling to floor that we designed meticulously. The project is light and seeks spatial continuity throughout the day area and also in the night area itself to increase the relationship through these open bedrooms to the wide and bright space of the hallway.